Delivering high-end interior solutions for corporate offices, retail spaces, hospitality, and residential properties. Concept, execution, and handover
all handled under one roof.
We take complete ownership of your project lifecycle. By bridging the gap between innovative architectural design and on-ground technical execution, we ensure the design on paper matches the built reality.
Whether it's an ergonomic modern workplace or an upscale retail storefront, our turnkey approach eliminates multi-vendor coordination bottlenecks.
Comprehensive turnkey solutions tailored for every space requirement
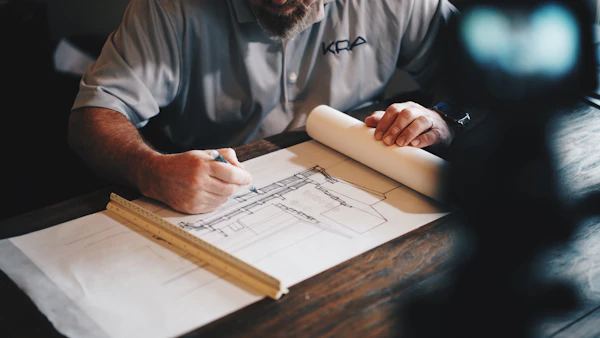
2D architectural layouts, 3D photorealistic renderings, material selection moodboards, and space optimization strategies.

Drywall partitioning, premium tiling & wooden flooring, structural alterations, and acoustic false ceiling setups.
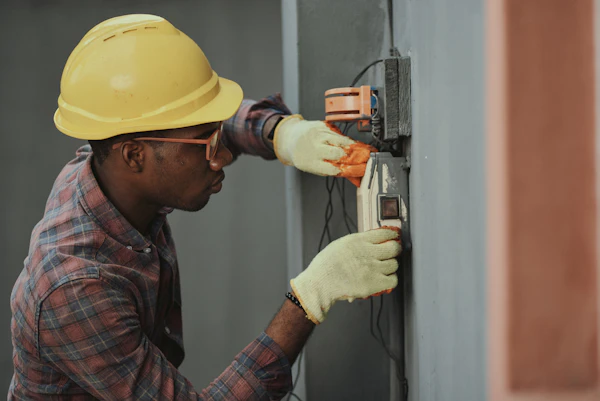
Full mechanical, electrical, and plumbing engineering, HVAC air-conditioning setup, network cabling, and fire fighting systems.

Modular office workstations, bespoke executive cabins, storage solutions, conference tables, and reception desks.

Specialized wall textures, acoustic paneling, architectural glazing, smart lighting fixtures, and decorative styling.

Dedicated site supervision, milestone-driven delivery schedules, BOQ cost governance, and quality audits.
The advantages of partnering with our turnkey fit-out team
No hassle of coordinating with separate designers, labor, and suppliers. Everything under one roof.
Milestone-driven project management ensures your commercial or residential space opens on schedule.
Detailed Bill of Quantities (BOQ) with clear itemized pricing and zero hidden costs.
Premium grade raw materials, certified MEP compliance, and rigorous quality check stages.